
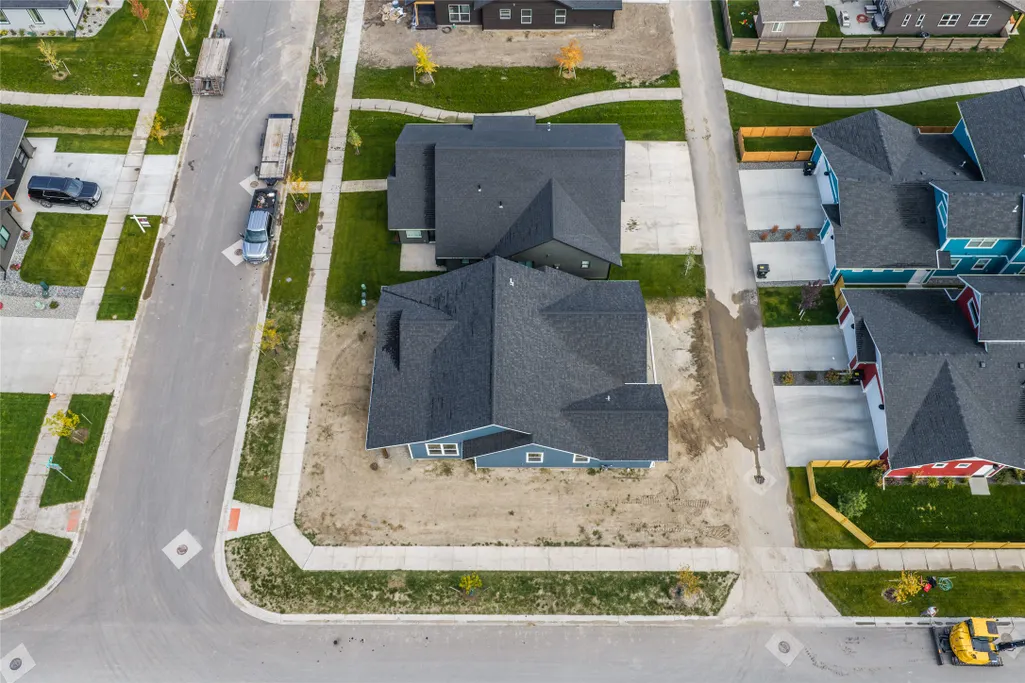
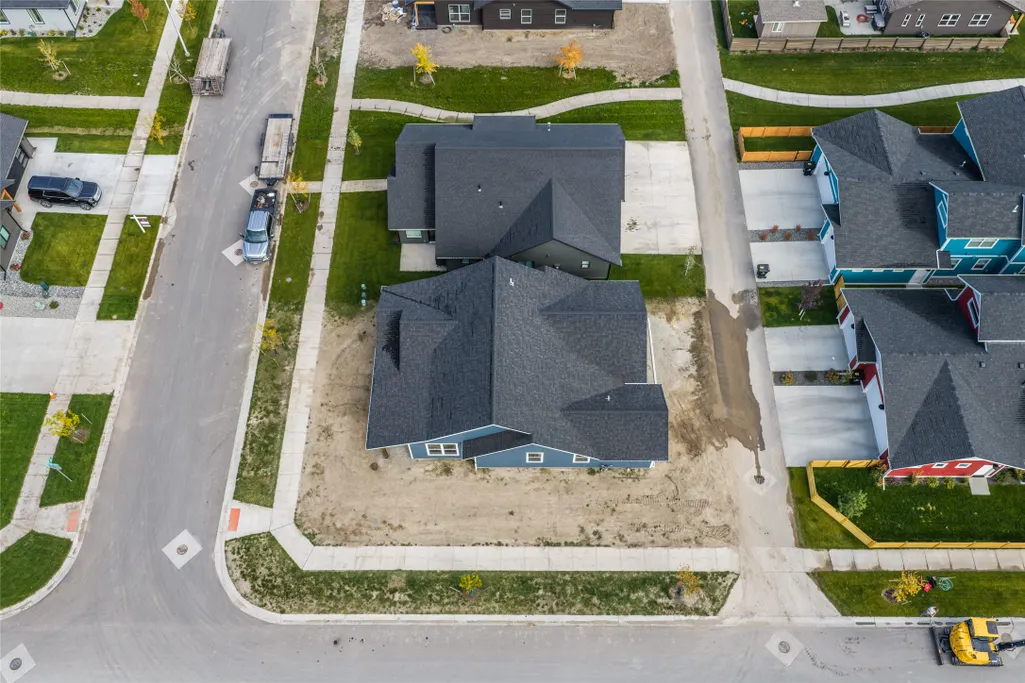
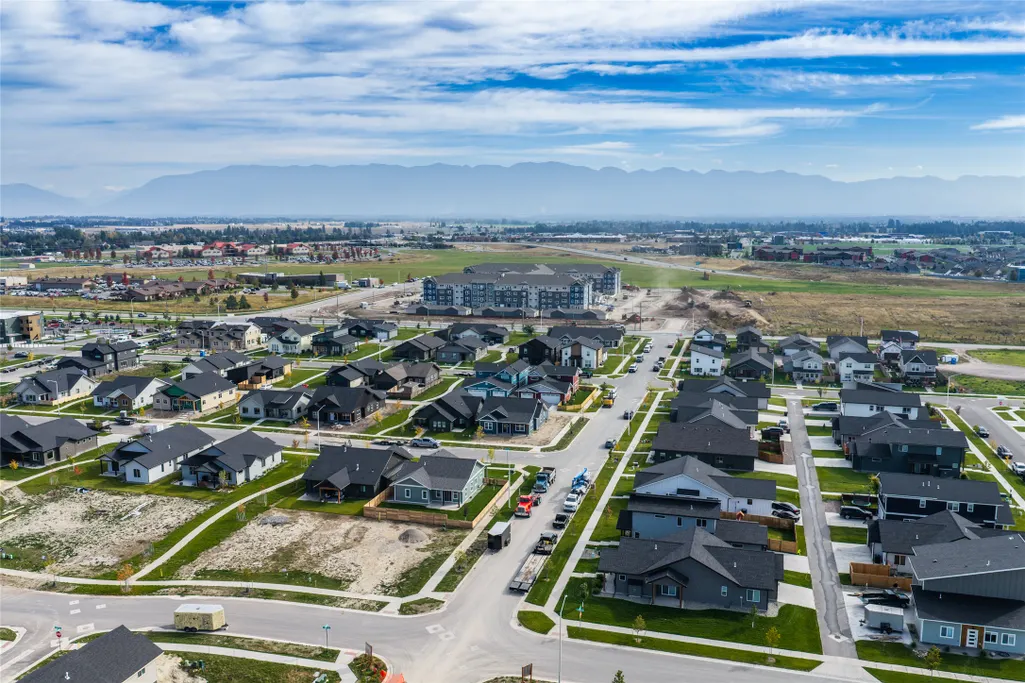
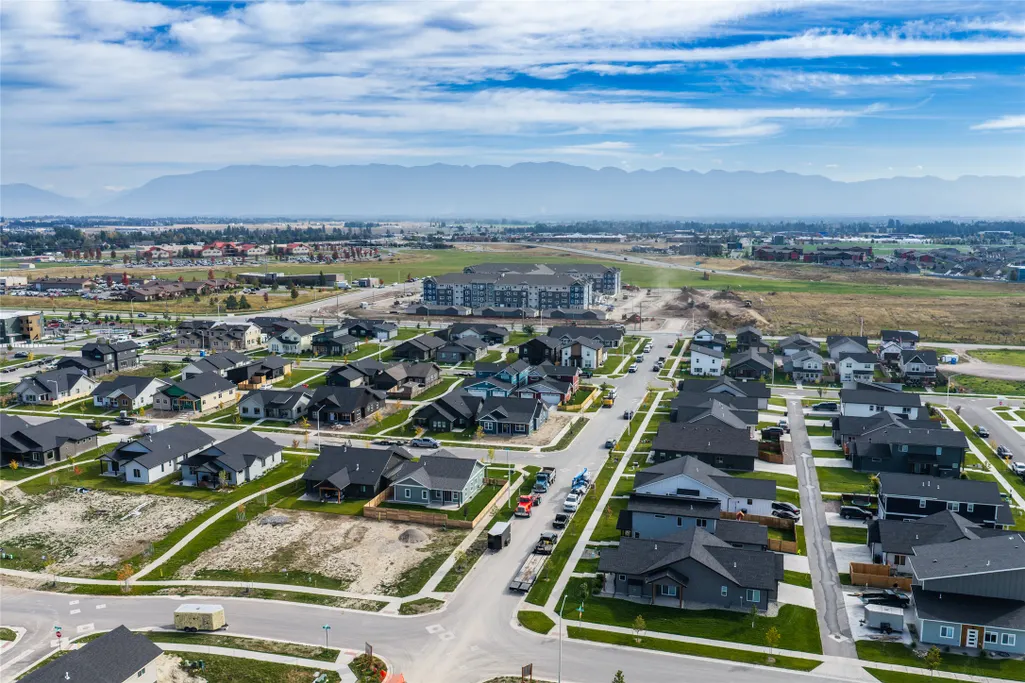
Views - New Construction
Address
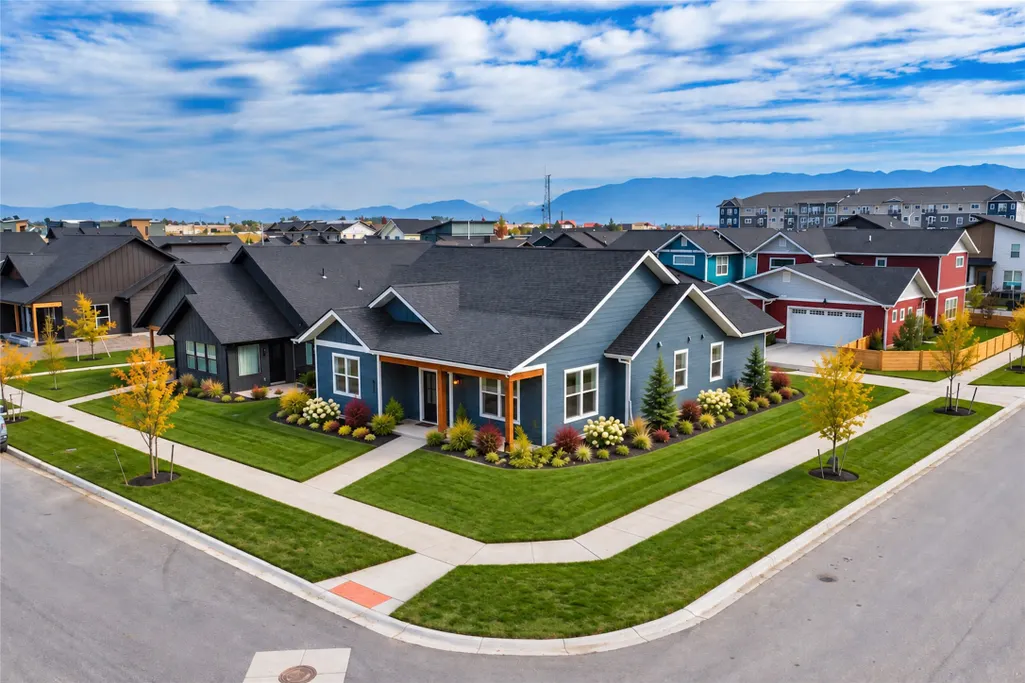
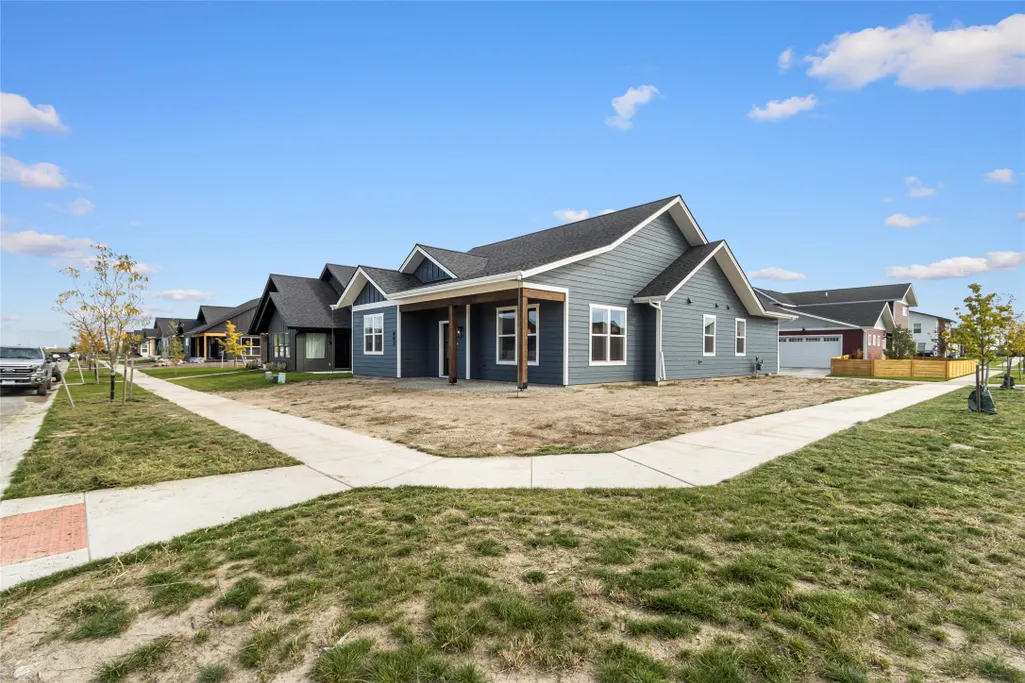
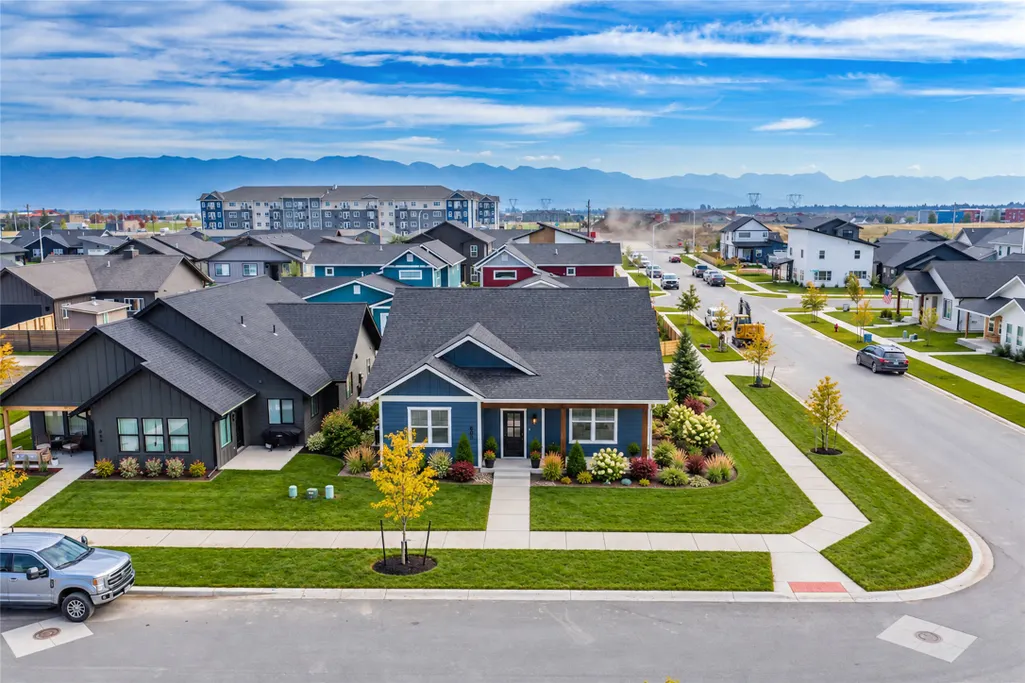
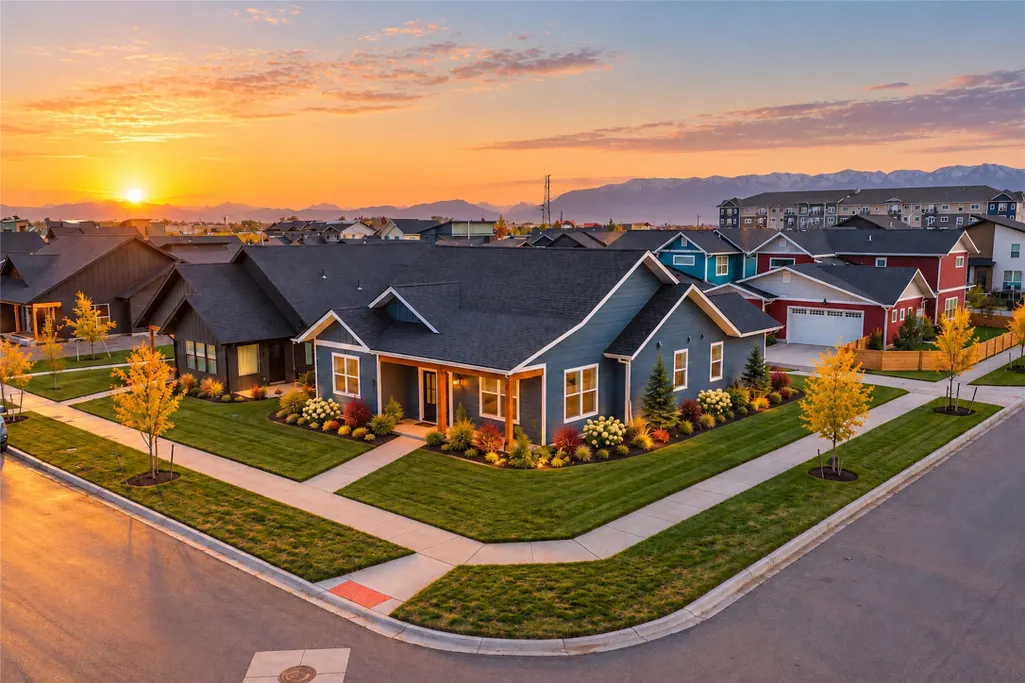
801 Rivet Way, Kalispell, MT
Price
$ 564,000
Property Attributes
- MLS#30079002
- TypeSingle Family
- Listing Status Active
- CountyFlathead
- CityKalispell
- NeighborhoodStarling
- Zip59901
- Style
- Year Built2026
- Price$ 564,000
- Bedrooms3
- Full Bathrooms2
- Half Bathrooms0
- Sqr Footage1515
- Lot Size0.13 Acres
Data Source:
Montana Regional Multiple Listing Service, Inc
Property Description
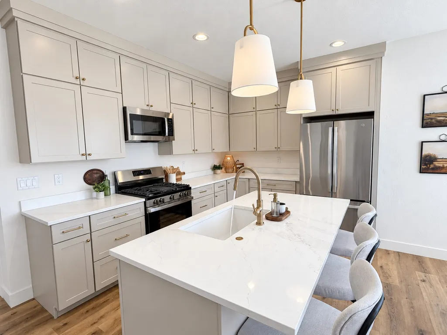
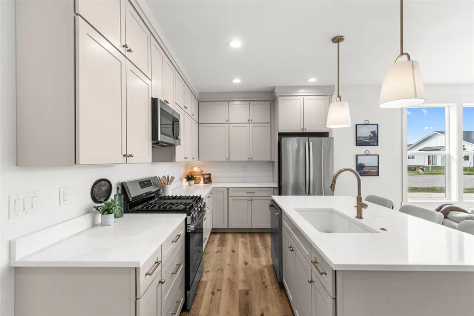
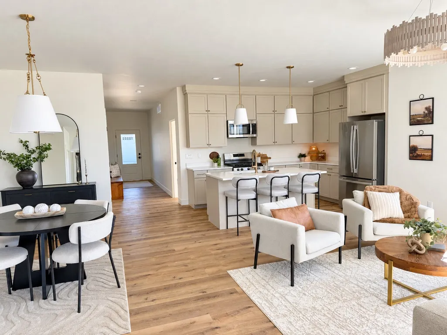
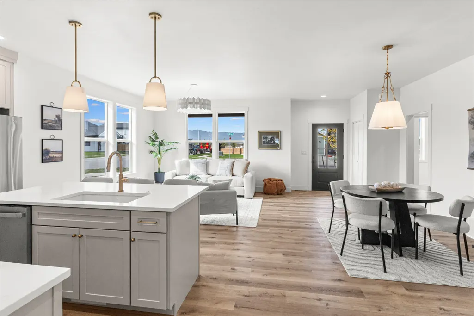
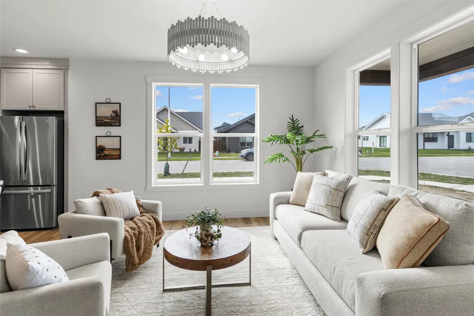
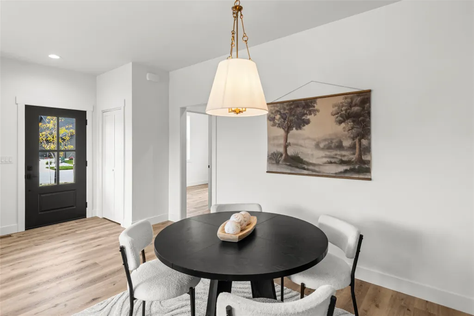
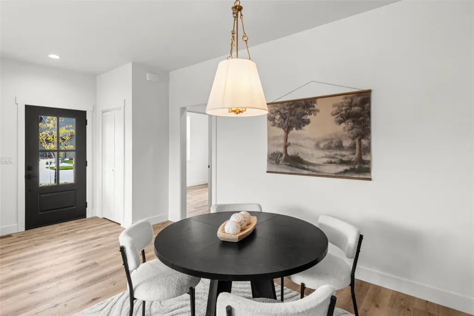
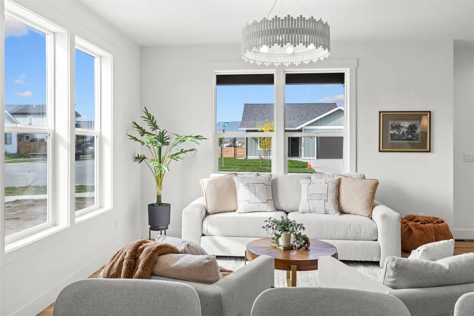
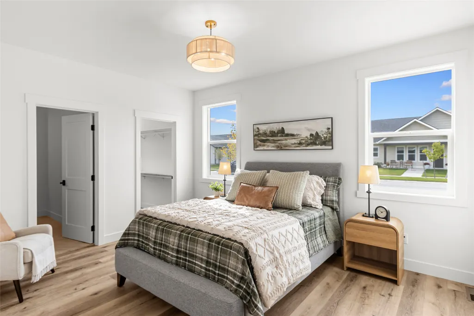
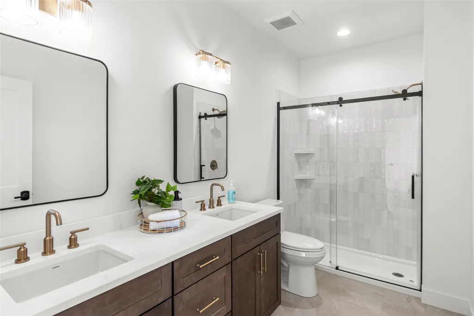
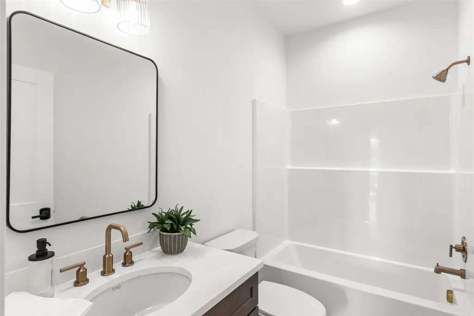
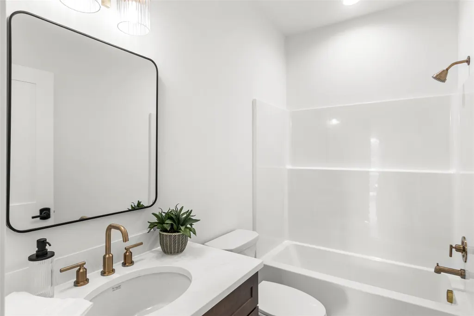
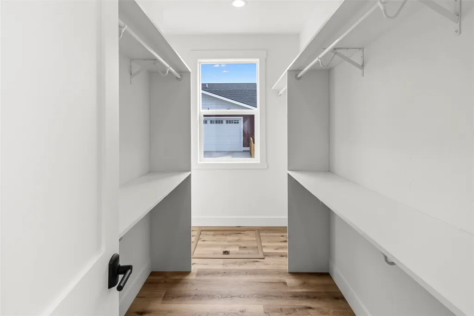
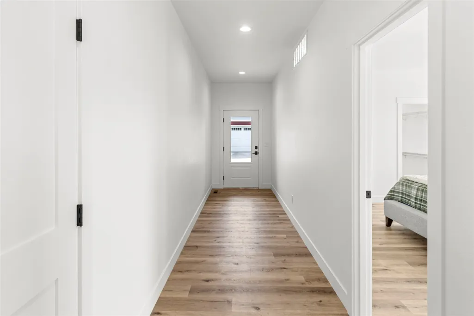
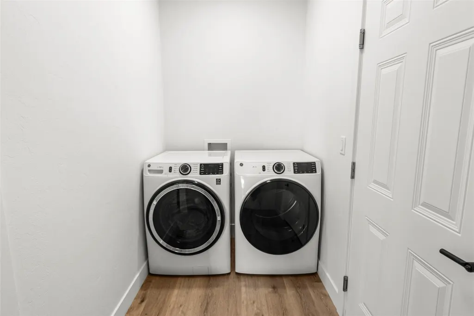
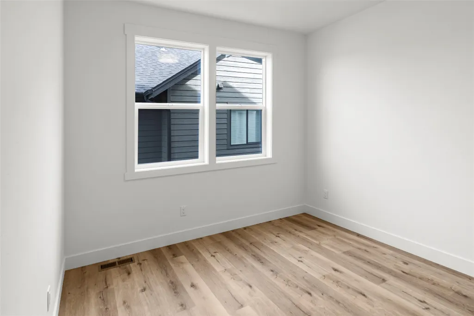
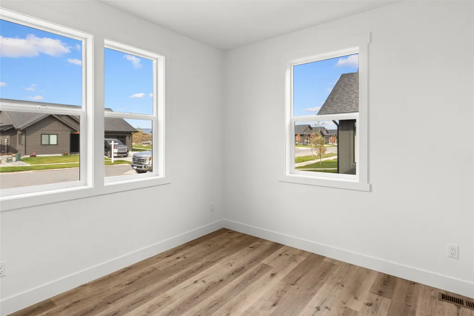
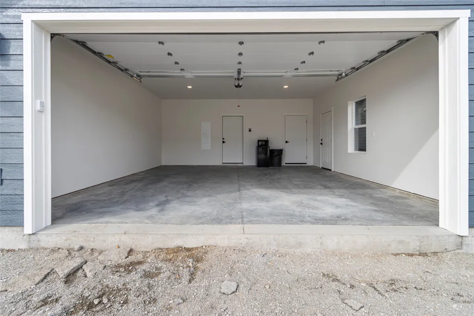
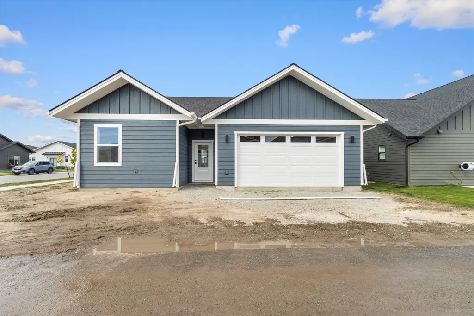
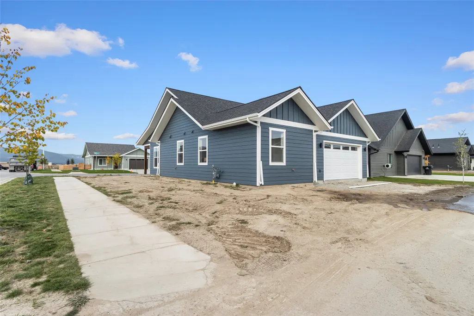
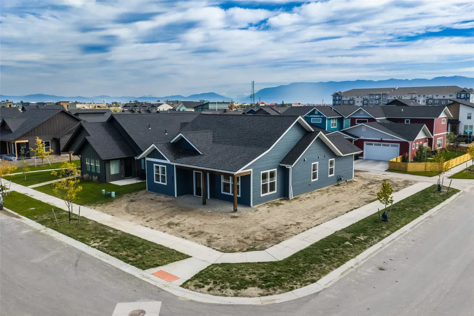
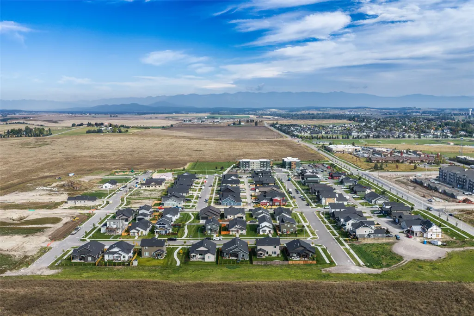
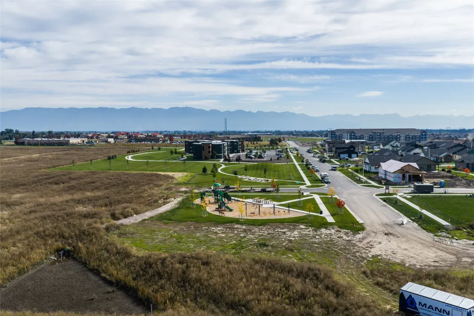
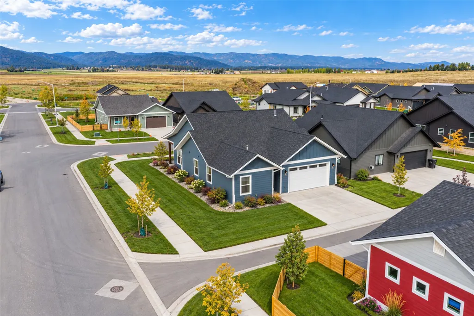
Discover this beautiful custom home in the Starling Community, where elevated finishes meet the ease of low-maintenance living. 9' ceilings create an open, airy feel, while custom cabinetry, upgraded finishes, and a beautifully tiled primary shower bring unmatched character to the interior. This thoughtfully designed home offers 3 bedrooms & 2 bathrooms and one of the most thoughtfully designed floor plans. The home offers a double car garage and the perfect front porch to enjoy evening sunsets. Everyday conveniences include a washer & dryer, air conditioning, energy star windows, and a sprinkler system. Step outside and enjoy walking paths throughout the community and a neighborhood playground. With shopping, the hospital, and downtown Kalispell just few minutes away, plus Glacier National Park within reach, this home offers a welcoming place to settle in and enjoy everything the Flathead Valley has to offer. Agent is related to the seller. Landscaping to be finished prior to closing.
| Price History | |
|---|---|
| 9/28/2026 | Listed $564,000 |
General Features
| Sewer | Public Sewer |
|---|---|
| Heating | Forced Air |
| Cooling | Central Air |
| Utilities | Cable Available,Electricity Available,Natural Gas Connected,High Speed Internet Available,Phone Available |
| Roof | Asphalt |
| Appliances | Dryer,Dishwasher,Disposal,Microwave,Range,Refrigerator,Washer |
| Zoning | Residential |
| HOA Fee | 150 |
| Garage Spaces | 2 |
| Association Fee Includes | Common Area Maintenance |
| Patio/Porch Features | Covered,Porch |
| Architectural Style | Ranch |
| Year Built | 2026 |
| View | Mountain(s),Residential |
| Stories Count | 1 |
| Topography | Level |
| Levels | One |
| Property Subtype | Single Family Residence |
| Tax Year | 2026 |
| Community Features | Curbs,Park,Sidewalks |
| Assoc Fee Paid Per | Quarterly |
| County | Flathead |
| New Construction | true |
| Property Type | Residential |
| Association Amenities | Park |
| HOA | true |
| Attached Garage | true |
| Subdivision Name | Starling |
| Garage Y/N | true |
| Full Baths | 2 |
| Status | Active |
| Directions | Taking Stillwater Heading North, turn left onto August Way, Turn Right onto Rivet Way. First House on the corner to the Right. 801 Rivet Way |
| ModificationTimestamp | 2026-09-28T20:47:26.537-00:00 |
| City | Kalispell |
| Disclosures | Owner Is Listing Agent |
| Association Name | Starling Community HOA |
| Senior Community Y/N | false |
| High School District | District No. 5 |
| Zoning Description | RA-1/PUD |
| Lot Size Units | Square Feet |
| Lot Size Square Feet | 5662.8 |
| Carport Y/N | false |
| Land Lease Y/N | false |
| Building Area Units | Square Feet |
| Living Area Units | Square Feet |
| Builder Name | JT Excavation & Construction |
| Standard Status | Active |
| Middle/Junior School District | District No. 5 |
| Elementary School District | District No. 5 |
| Year Built Source | Owner |
| Property Sub Type Additional | Single Family Residence |
| Expected Active Date | 2026-09-28 |
| PostalCity | KALISPELL |
| Legal Description | STARLING PH 4A, S35, T29 N, R22 W, Lot 8 |
Interior Features
| Basement | Crawl Space |
|---|---|
| Basement (Y/N) | true |
| Air Conditioning Y/N | true |
| Heating Y/N | true |
| Fireplace Y/N | false |
| Laundry Features | Washer Hookup |
| Total Bedrooms | 3 |
| LivingAreaSource | Plans |
| Above Grade Finished Area Unit Type | Square Feet |
| Total Baths | 2 |
Exterior Features
| Fencing | None |
|---|---|
| Parking Features | Alley Access,Garage,Garage Door Opener,Heated Garage,On Street |
| Lot Features | Level |
| Water Source | Public |
| Lot Size Area | 5662.8 |
| Foundation Details | Poured |
| Building Area Total | 1515 |
| Lot Size Acres | 0.13 |
| Road Surface Type | Asphalt |
| Lot Size Source | Assessor |
| Waterfront Y/N | false |
| Road Frontage Type | City Street |
| Horse Y/N | false |
| Irrigation Water Rights Y/N | false |
Amenities
- Foreclosure
- Views
- Short Sale
- New Construction
- Adult 55+
- Lease To Own
- No HOA Fees
- Furnished
- Primary On Main
- Air Conditioning
- Seller Finance
- Green
- Fixer Upper
- Horse
- Golf
- Fireplace
- Deck
- Garage
- Basement
- Pool
Property vs Single Family Average in 59901
Price
Year Built
In The Neighborhood
New Construction
Kalispell
$ 619,900
619 Jersey Way
Kalispell, MT 59901
- Type
- Single Family
- Size
- 1,809 SqFt
- Rooms
- 3 Beds + 2 Baths
 All information is subject to change, is deemed reliable but is not guaranteed, and should be independently verified.The information being provided is for consumers' personal, non-commercial use and may not be used for any otherpurpose other than to identify prospective properties consumers may be interested in purchasing. Copyright ® 2026, Montana Regional Multiple Listing Service, Inc. (MRMLS) and FBS. All Rights Reserved.
